Secure application — opens Atrium’s online form.
About this home
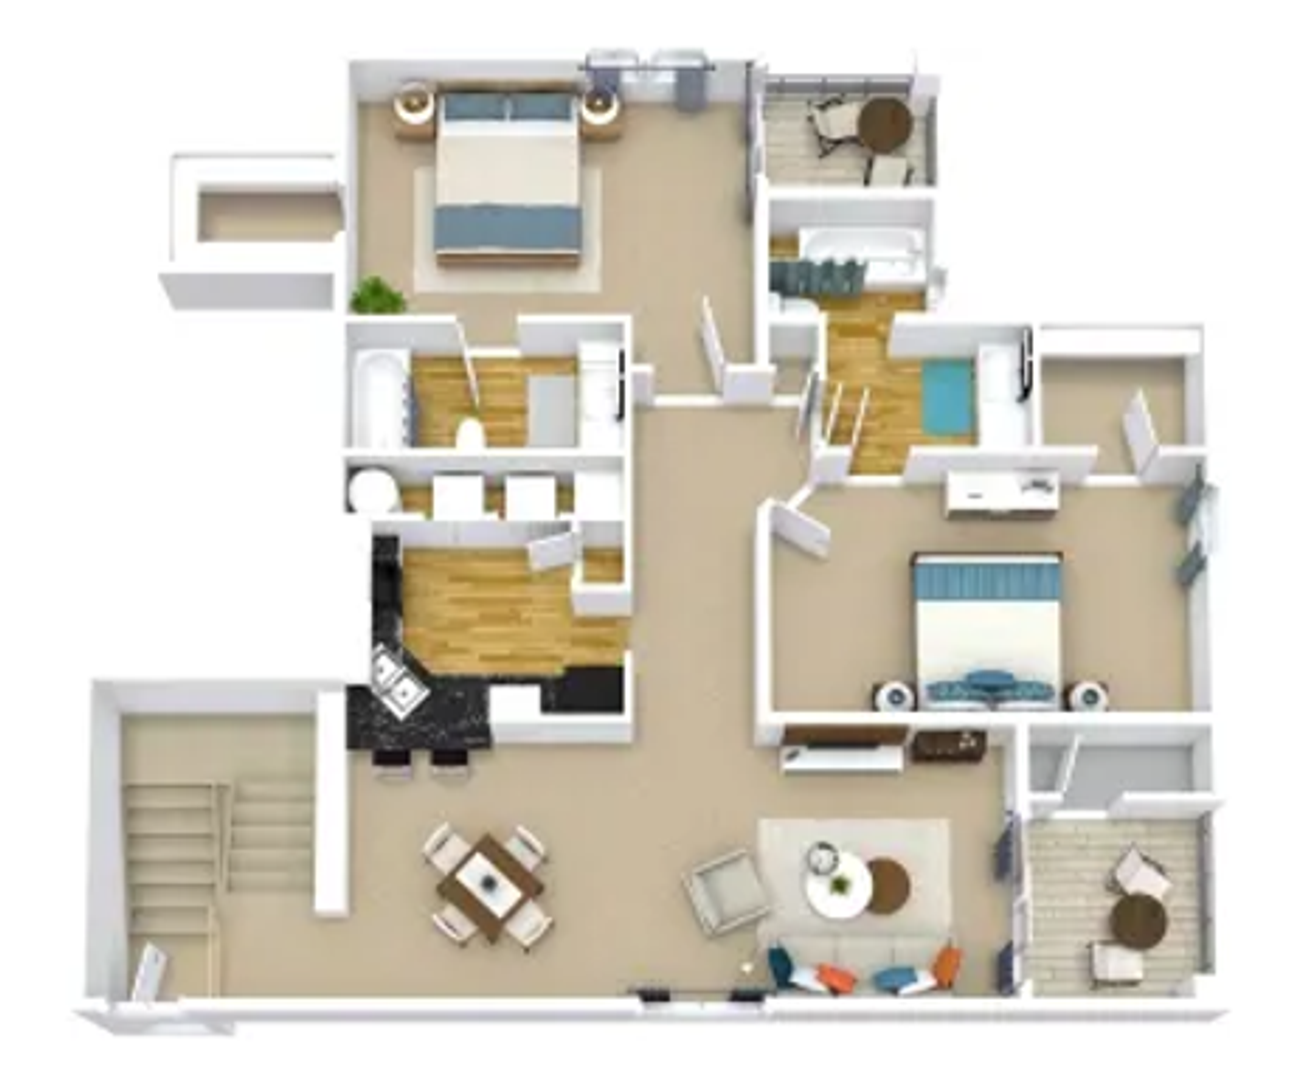
Discover elevated living with The Union floor plan at The Avenue at Baldwin Park. Offering 1,163 sq.ft. of thoughtfully designed space, this home combines comfort, functionality, and modern style.
The open-concept layout features a generous living and dining area that seamlessly connects to a fully equipped kitchen, perfect for entertaining or relaxing at home. Each of the two bedrooms includes a private bathroom and ample closet space, providing the perfect blend of privacy and convenience.
Enjoy the added luxury of having a washer and dryer in-unit, along with premium community amenities — including a resort-style pool, basketball court, dog park, and playground.
Home Features:
1,163 sq.ft. | 2 Bedrooms | 2 Bathrooms
Open-Concept Living & Dining Area
Washer & Dryer in Unit
Spacious Bedrooms with Private Baths
Pet Friendly
Community Amenities:
Resort-Style Pool
Basketball Court
Playground
Dog Park
Experience comfort, space, and style all in one — The Union at The Avenue of Baldwin Park is ready to welcome you home.
Schedule your tour today 407-671-0200
Rental Terms
Admin Fee: $250
Application Fee: $95
Available Now
Pet Policy
Cats allowed
Dogs allowed
Amenities
pool
Valet Trash
Soccer Field
Community Clubhouse
Outdoor deck
High Speed Internet
24 Hour Fitness Center
Pet Friendly
Community Grill
basketball court
playground
WasherDryer
Bark Park
Contact consent: By requesting a showing or sending an inquiry about this home, you agree that Atrium Management and AppFolio, our leasing software, may contact you about this home by text (including automated texts), call, and email, such as showing confirmations, reminders, and a short feedback survey. Texts are optional: reply STOP at any time to opt out, and you can still tour and apply. Reply HELP for help. Msg frequency varies. Msg & data rates may apply.
Rental Terms
Rent: $1,689 - $3,125
Application Fee: $95
Available 12/2/26